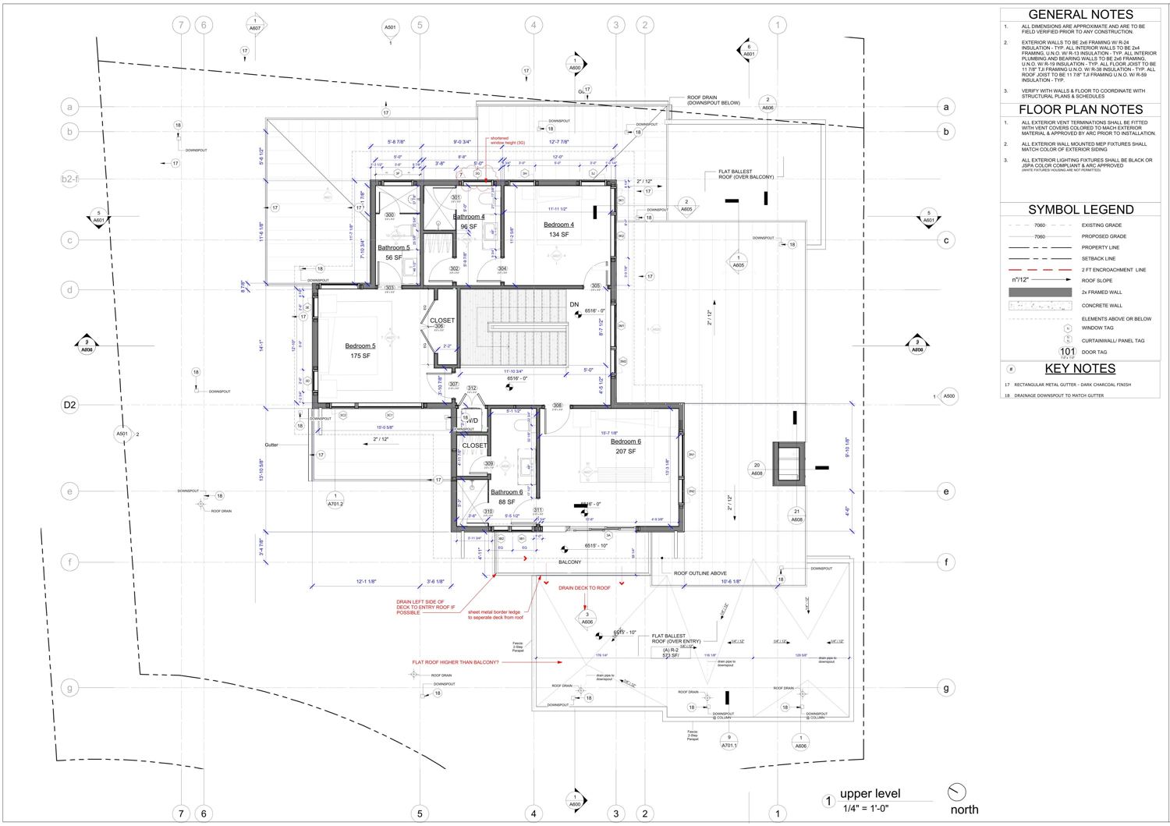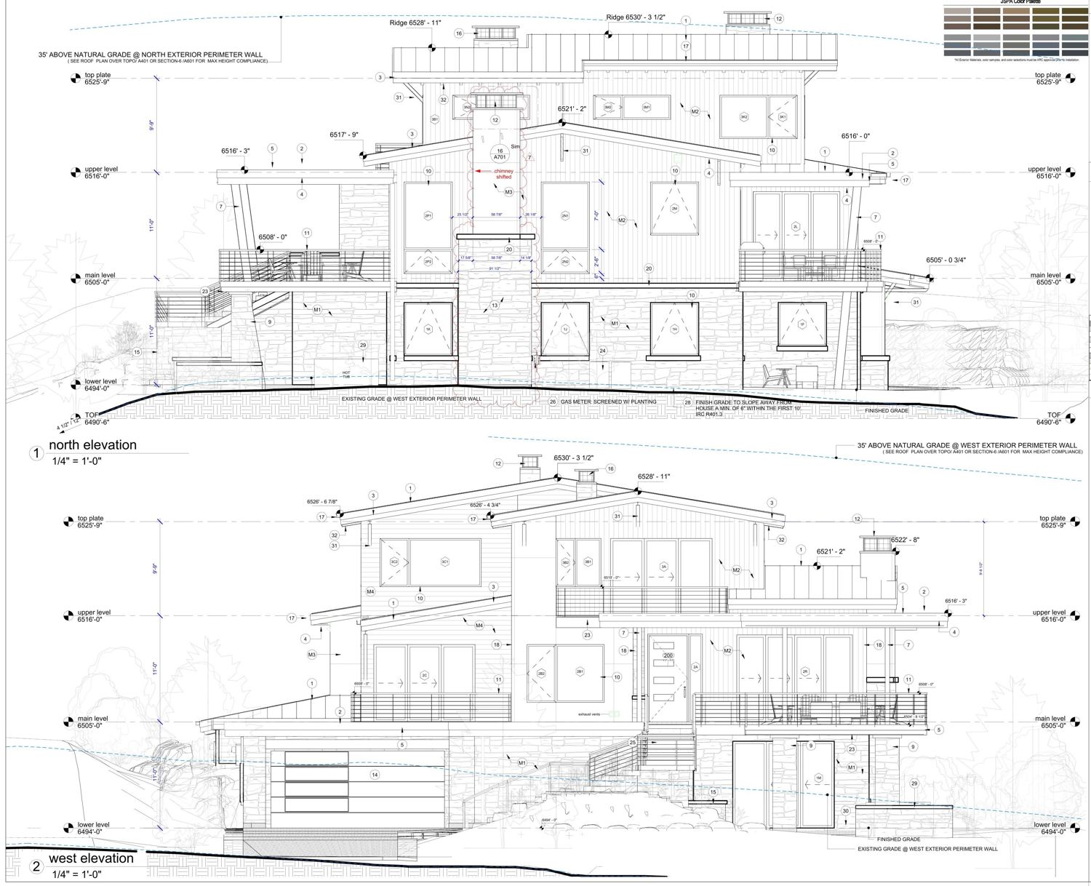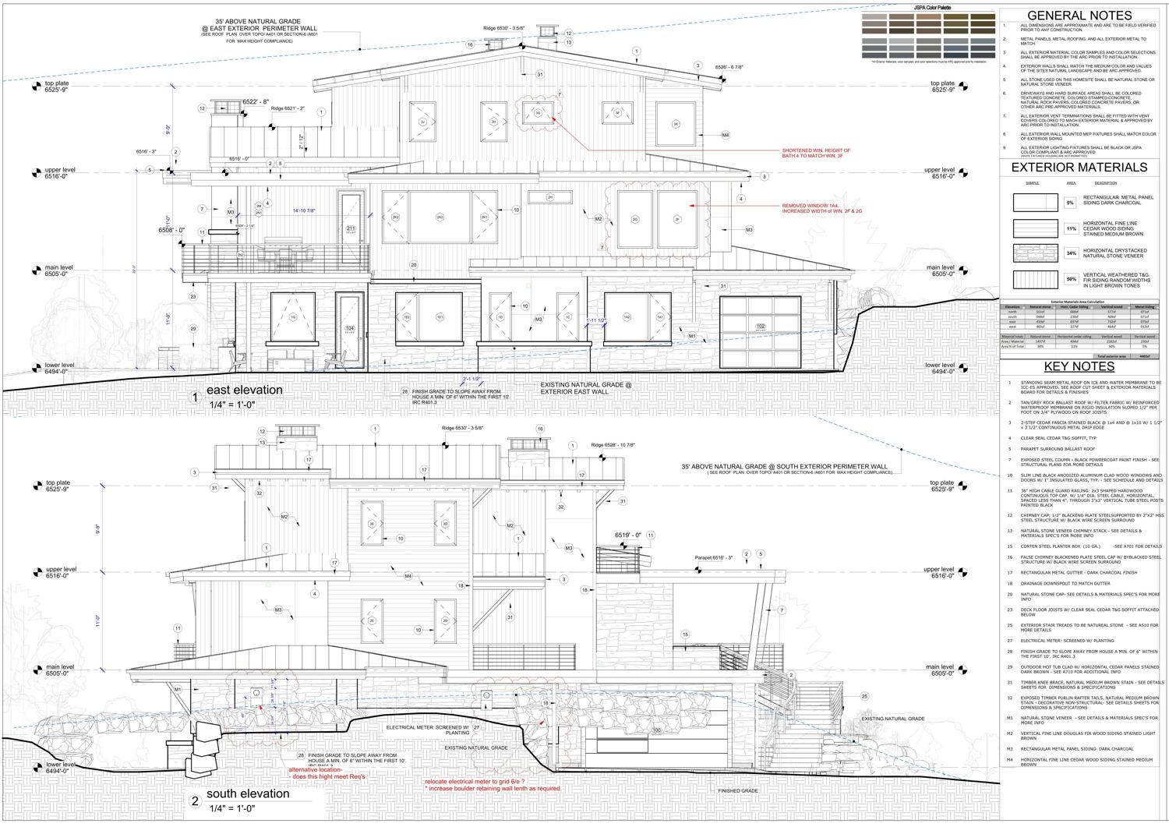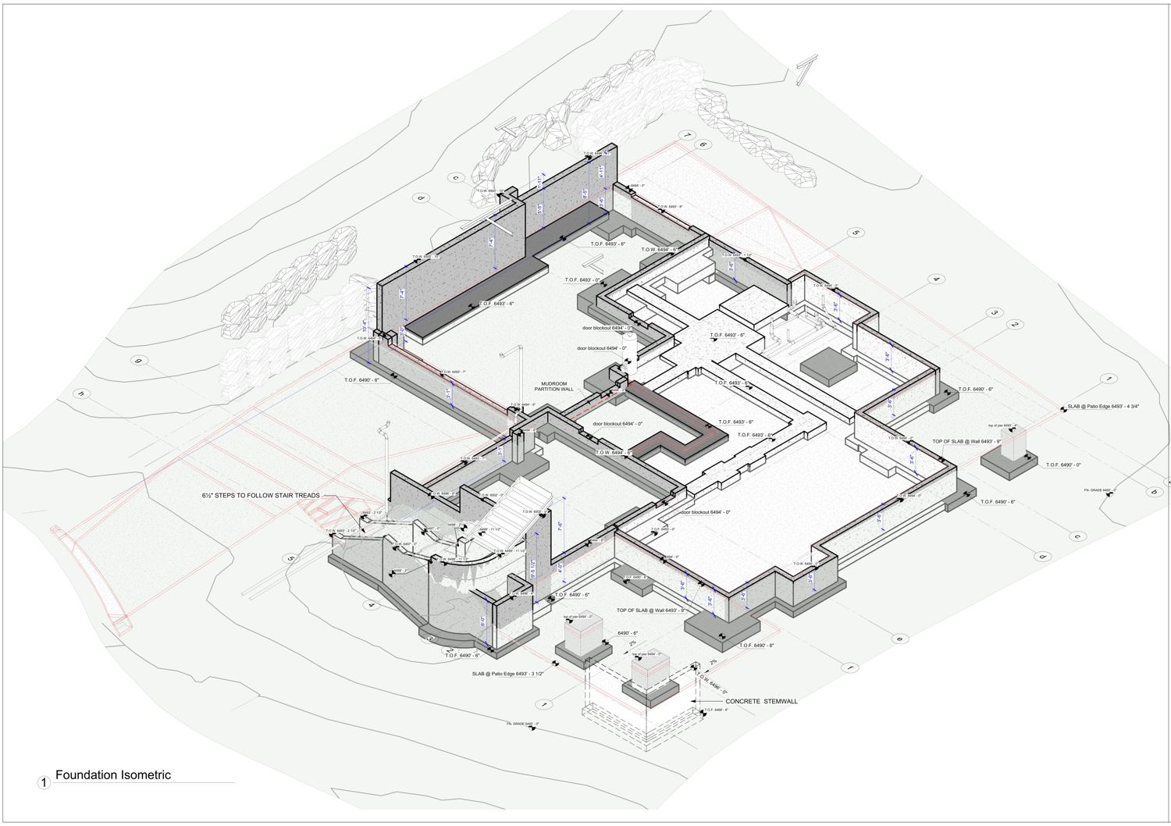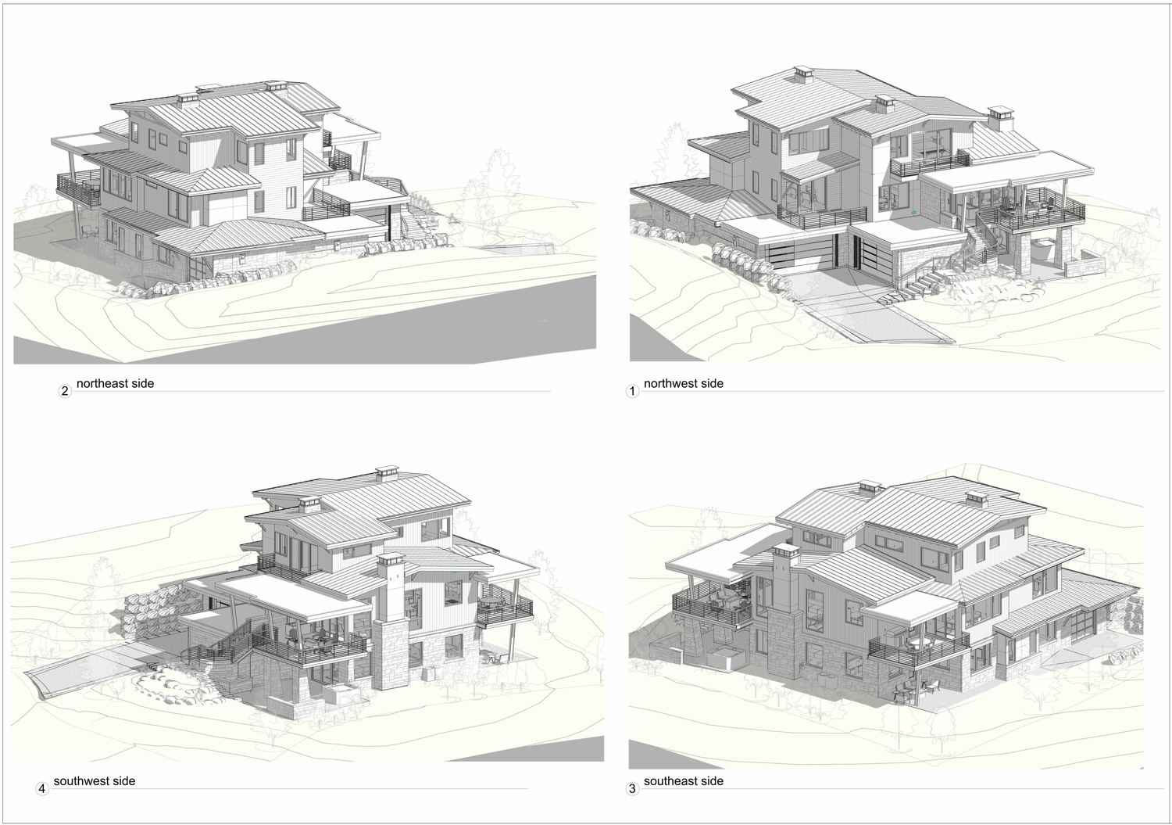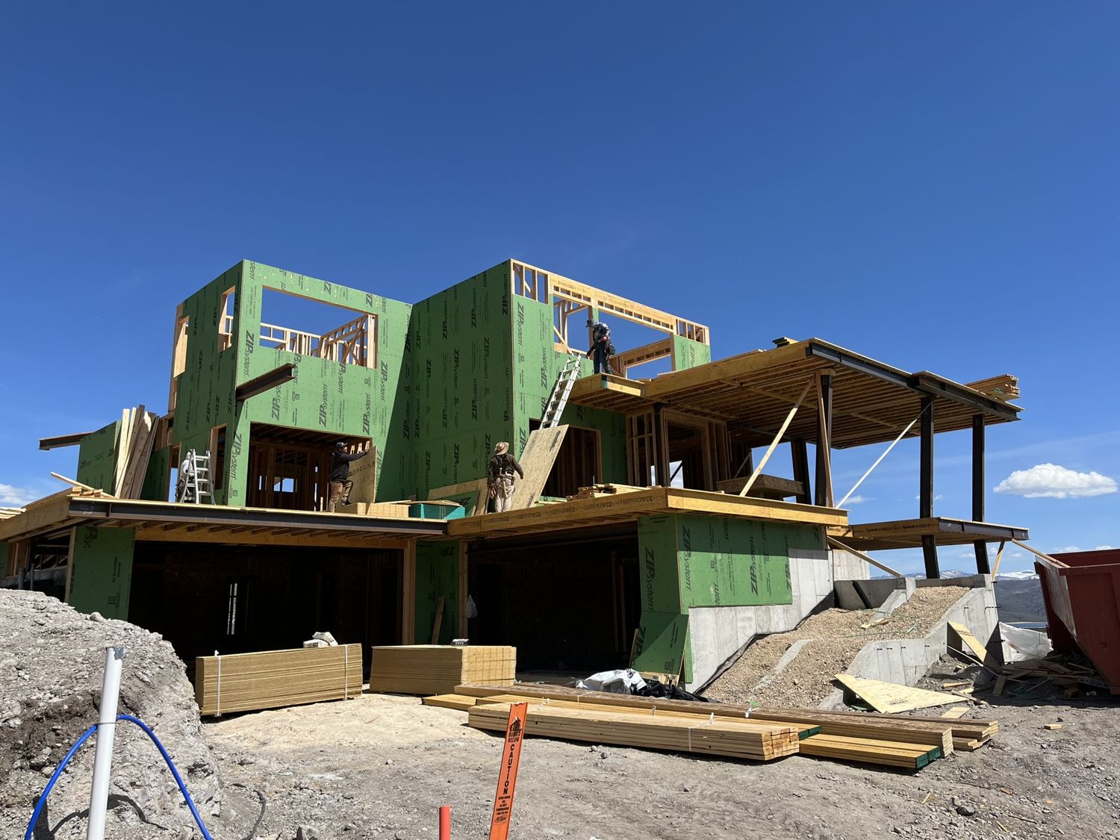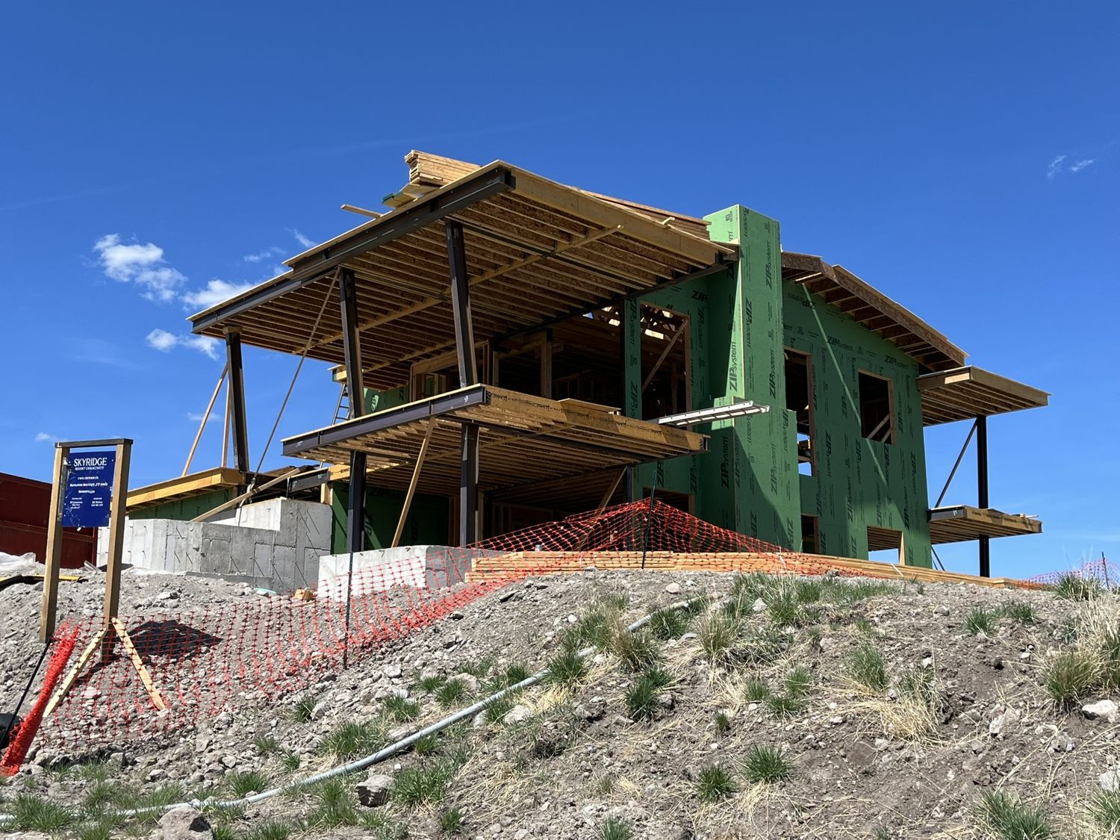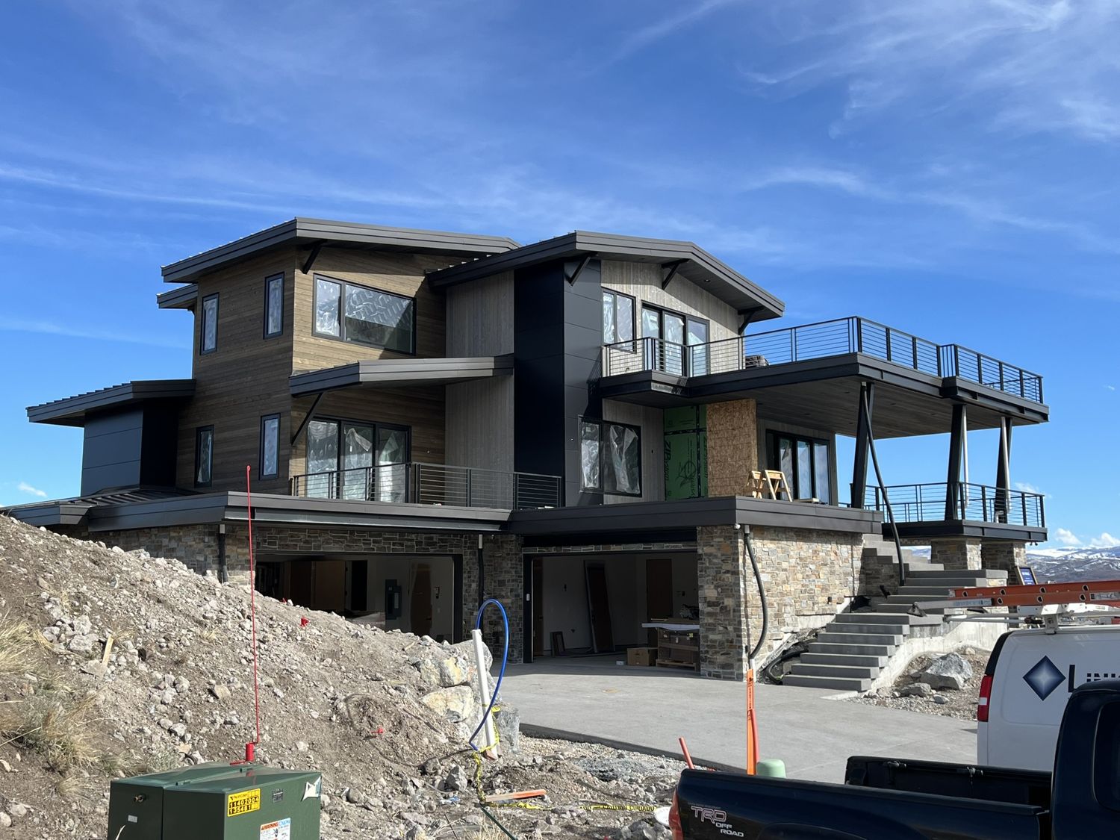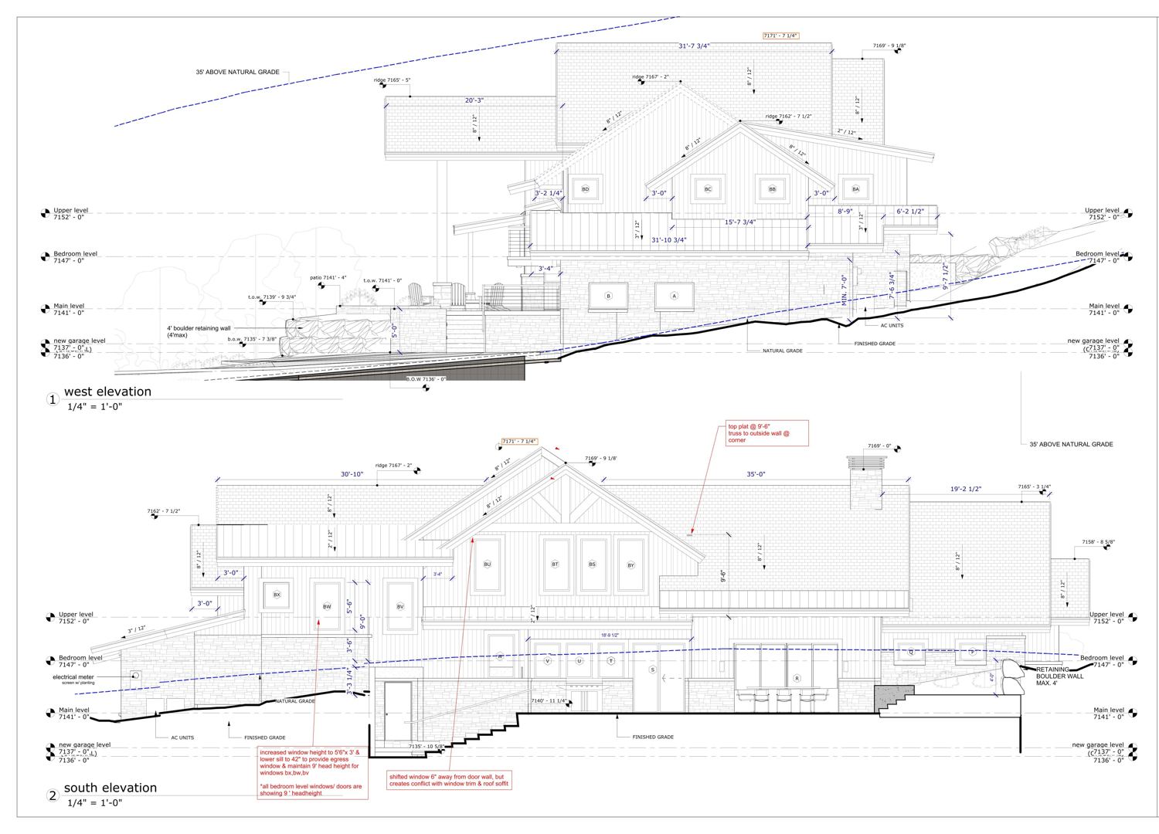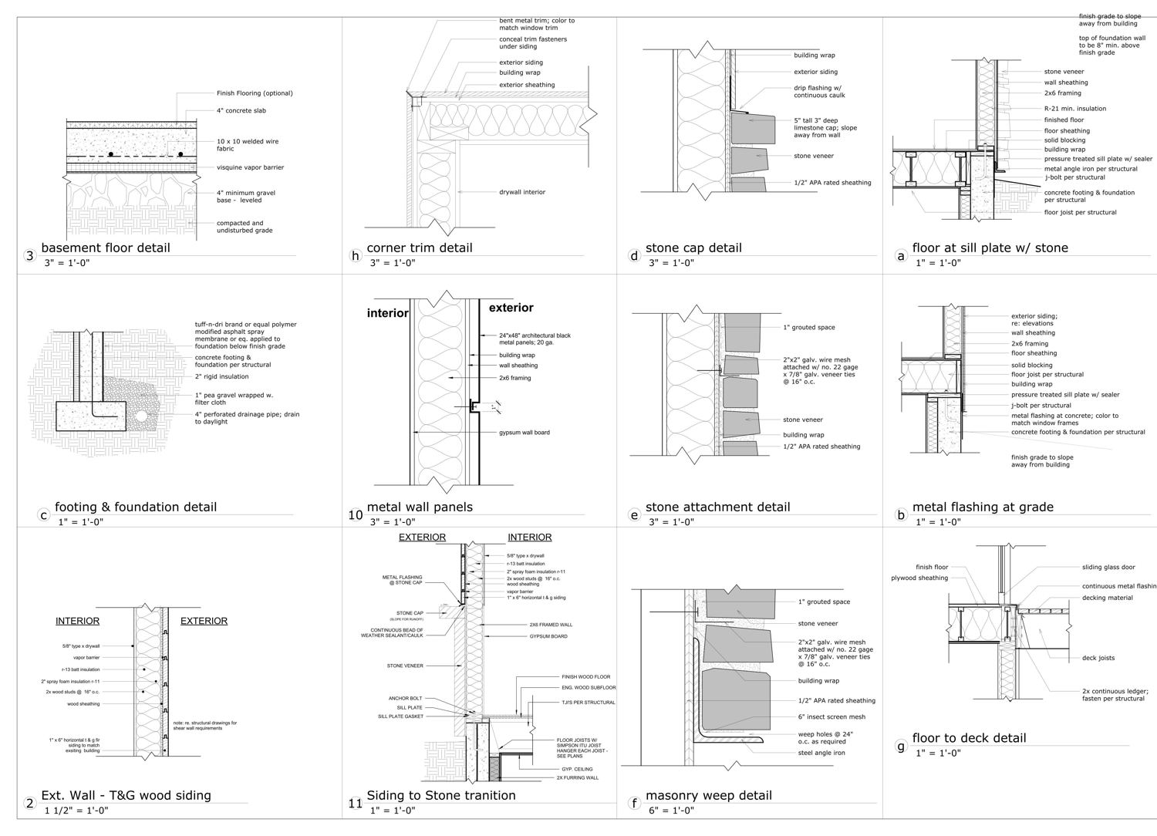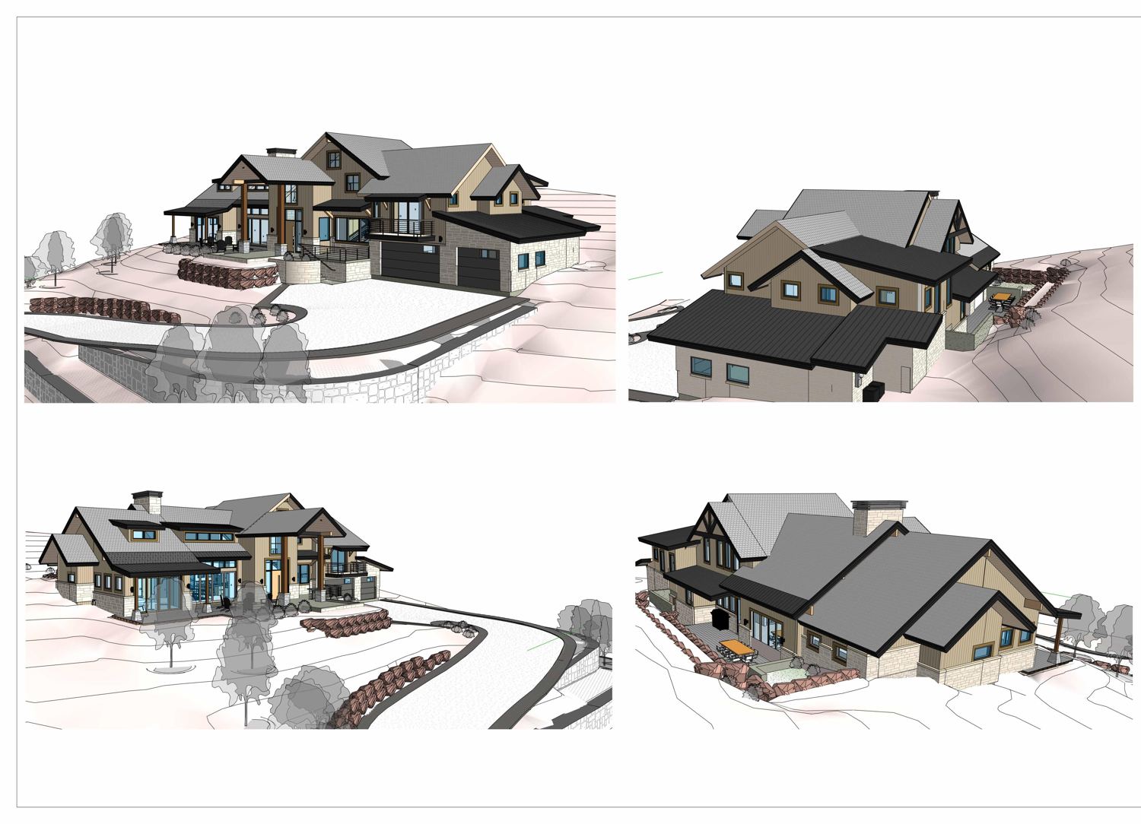
Solution for busy architects
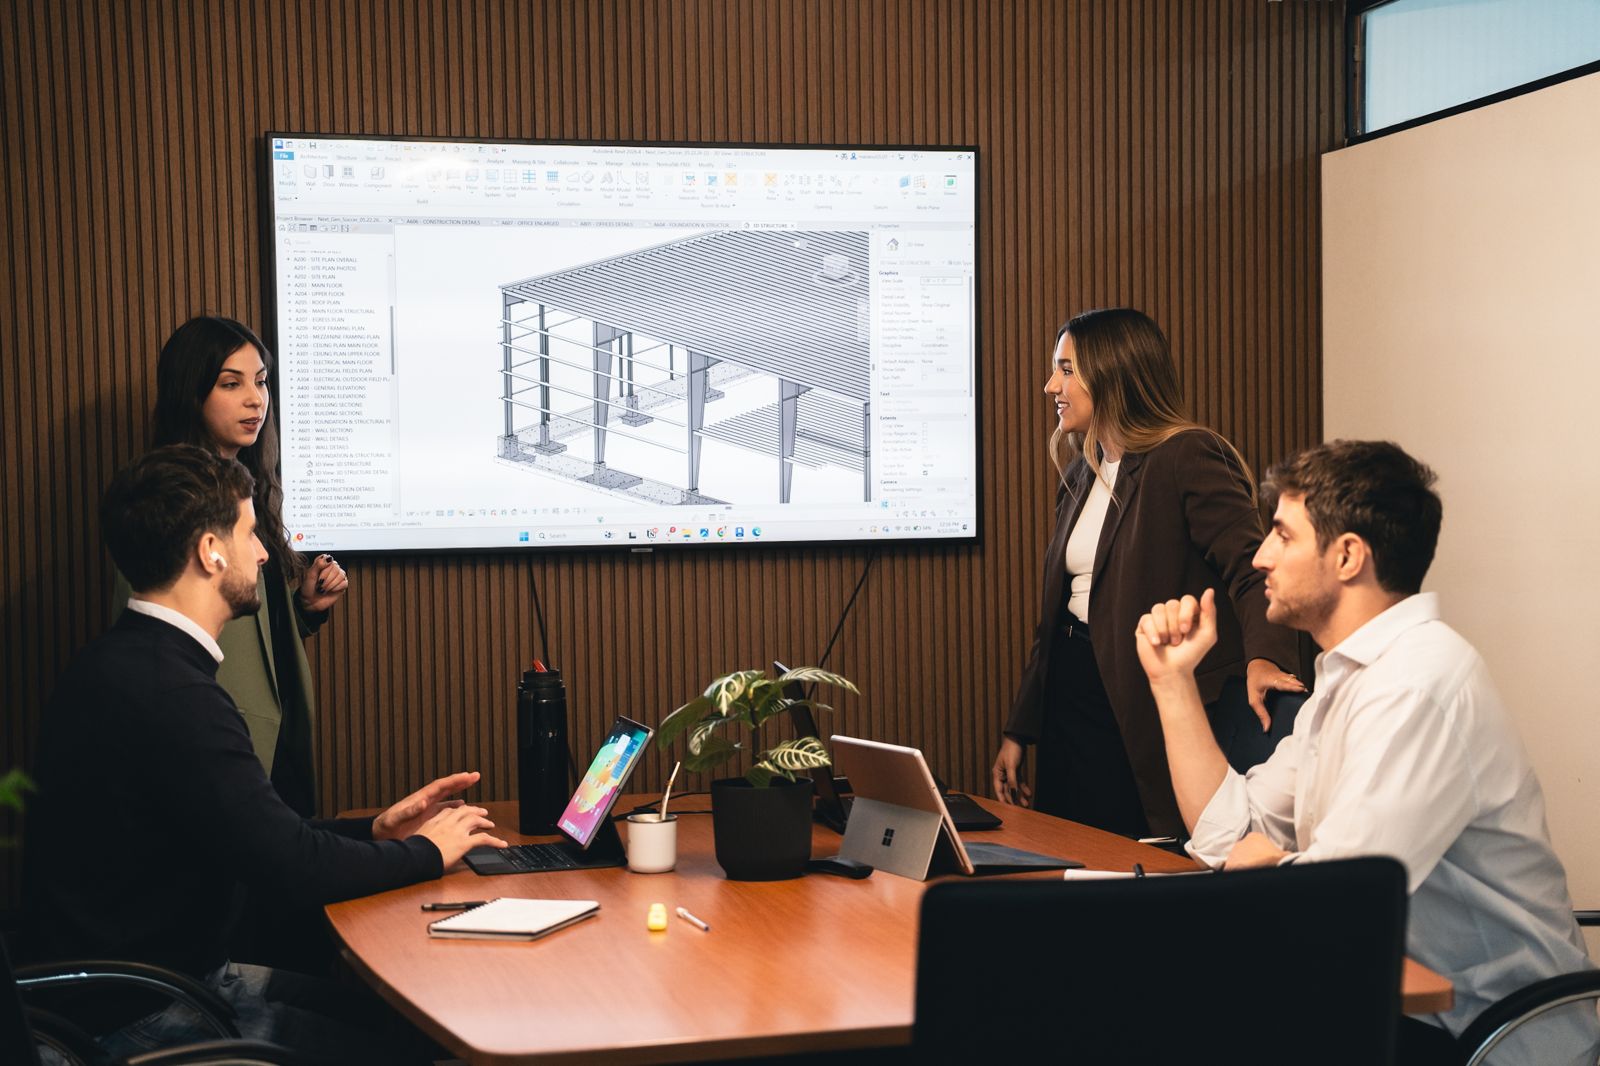
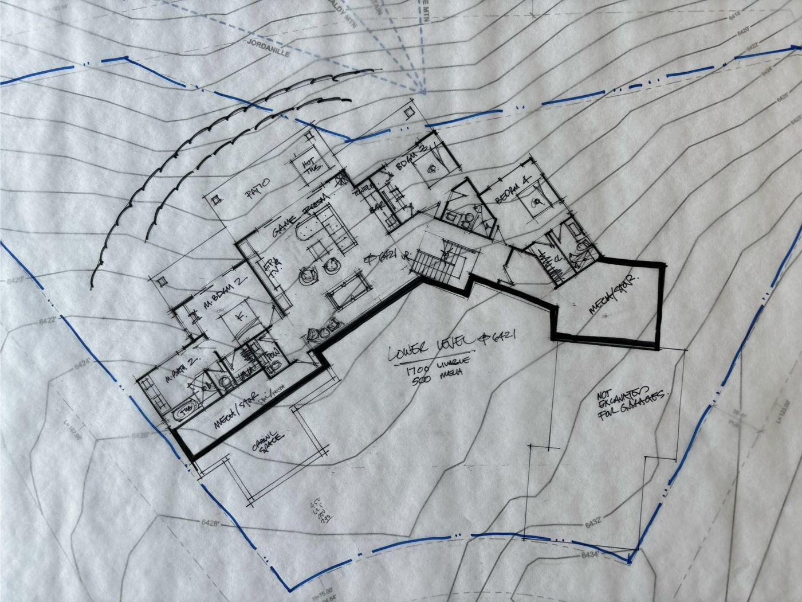
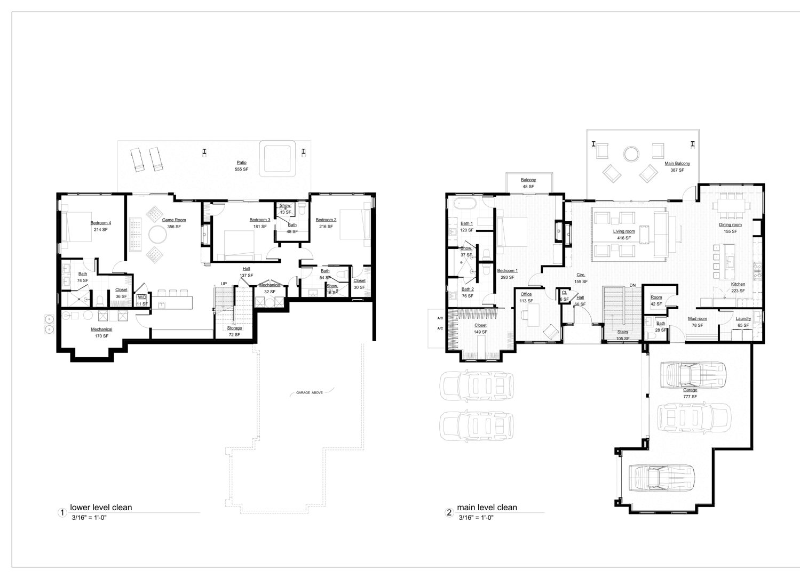
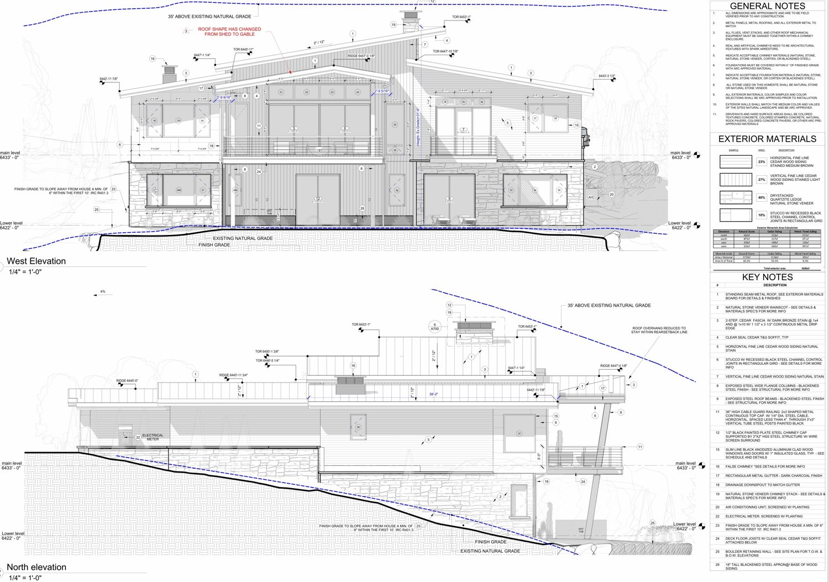
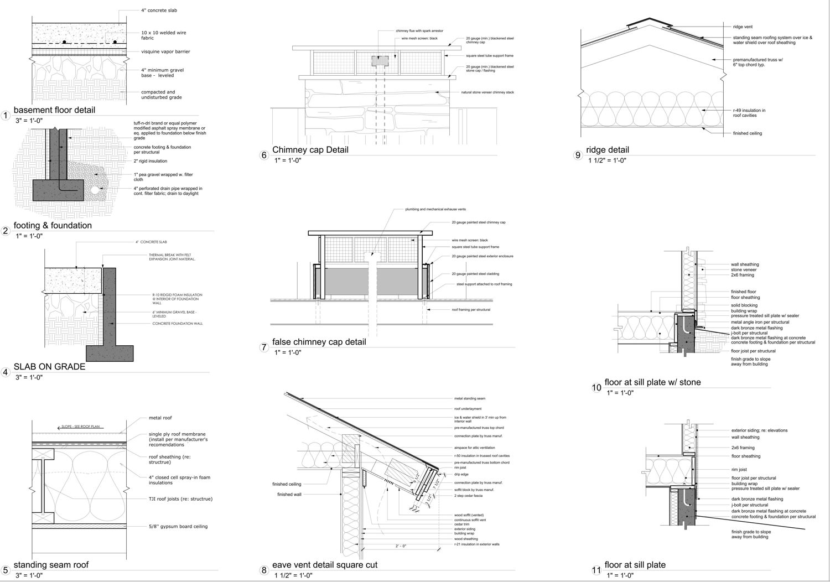
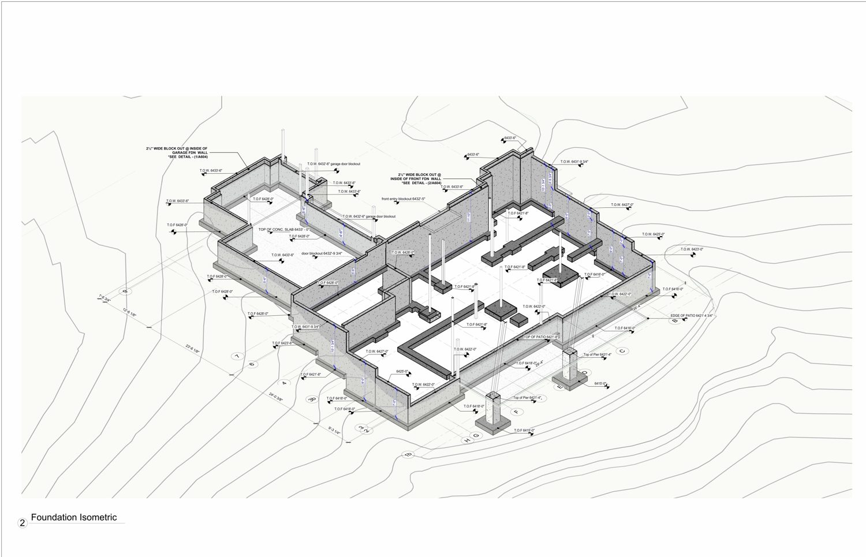
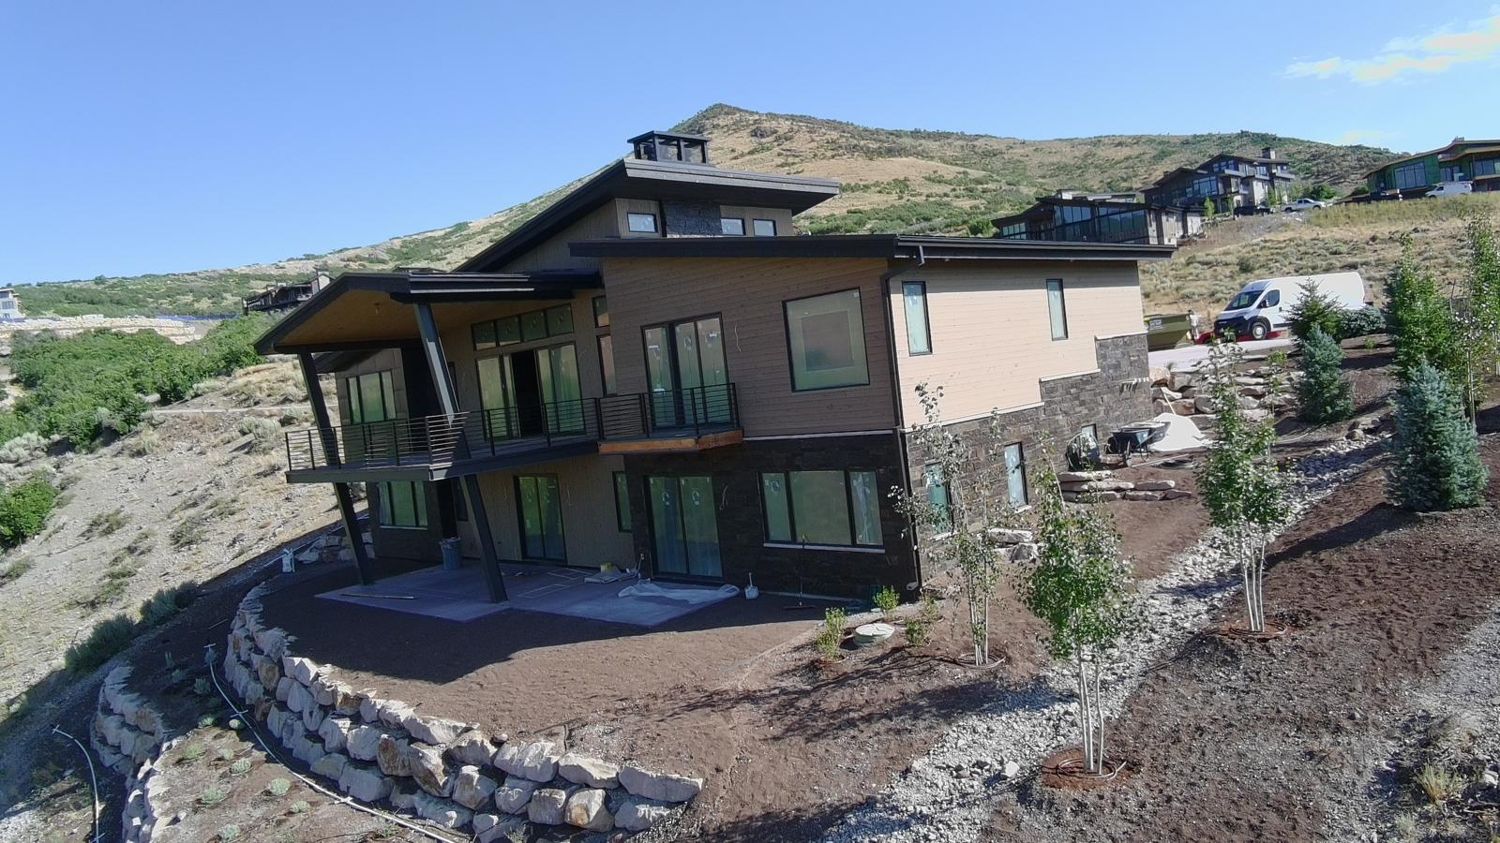
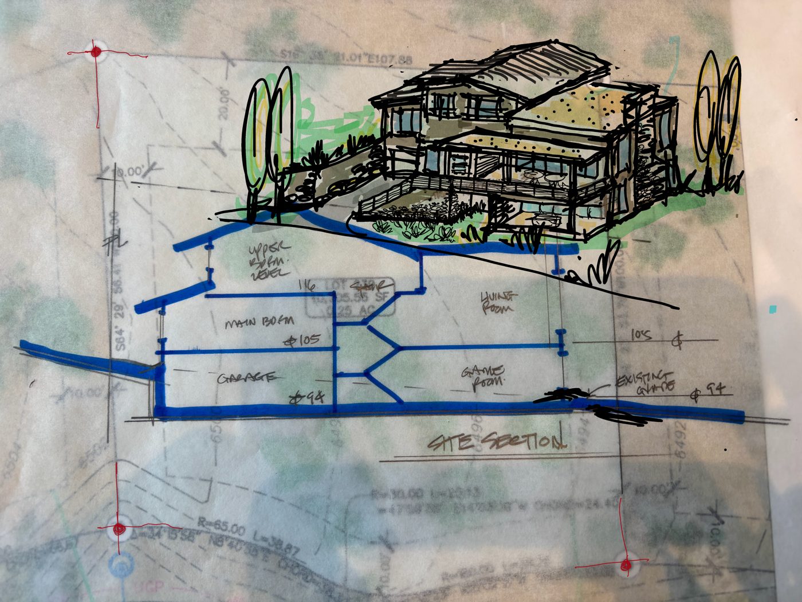
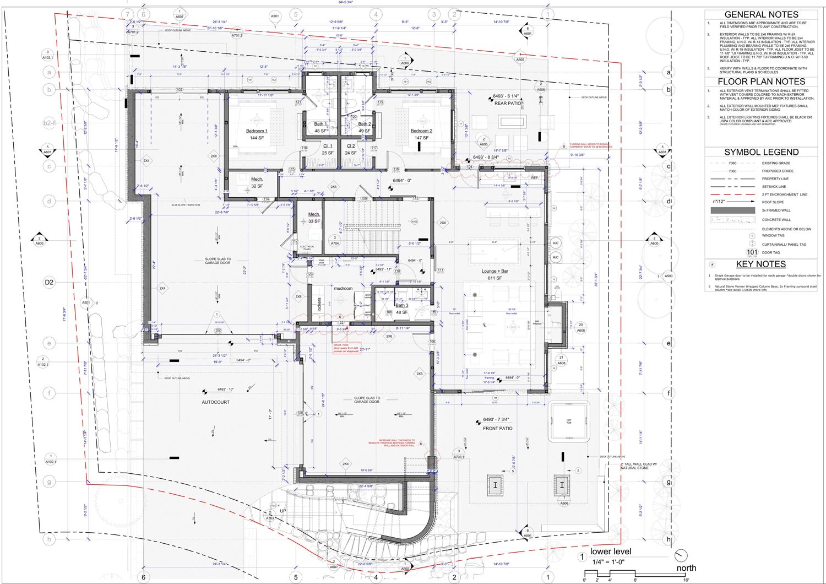
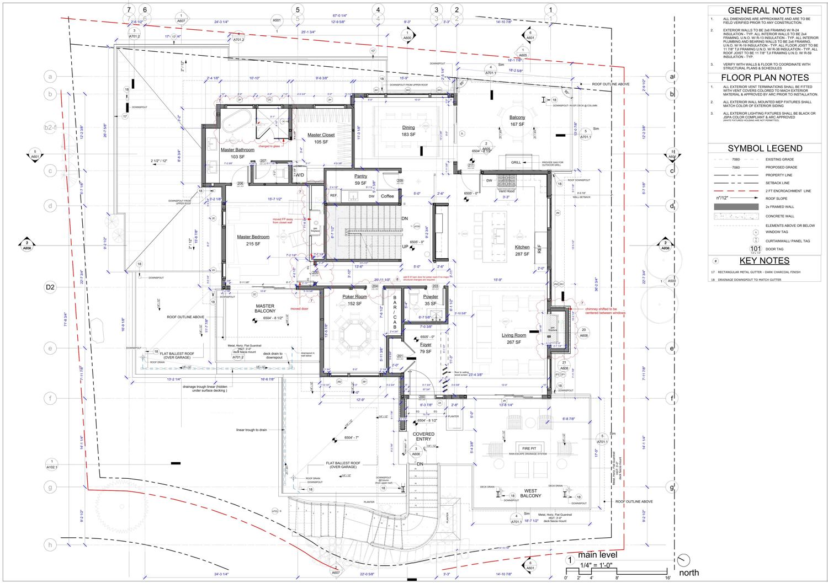
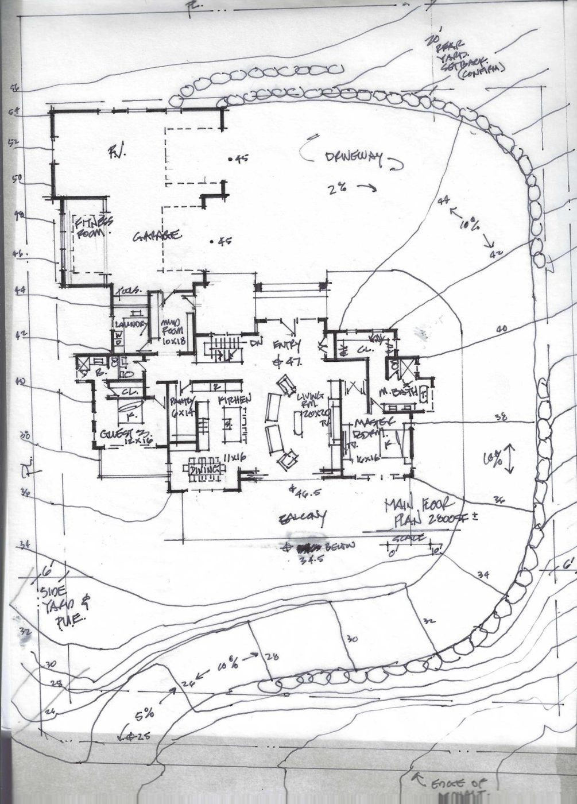
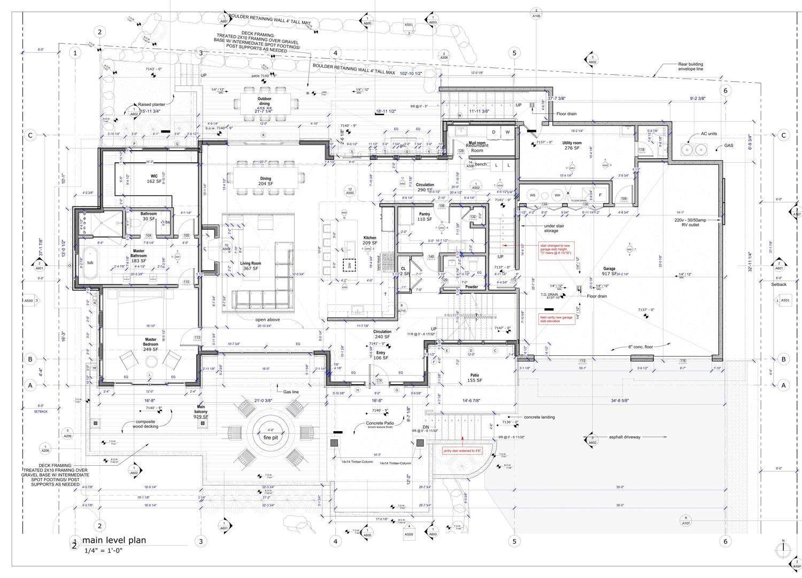
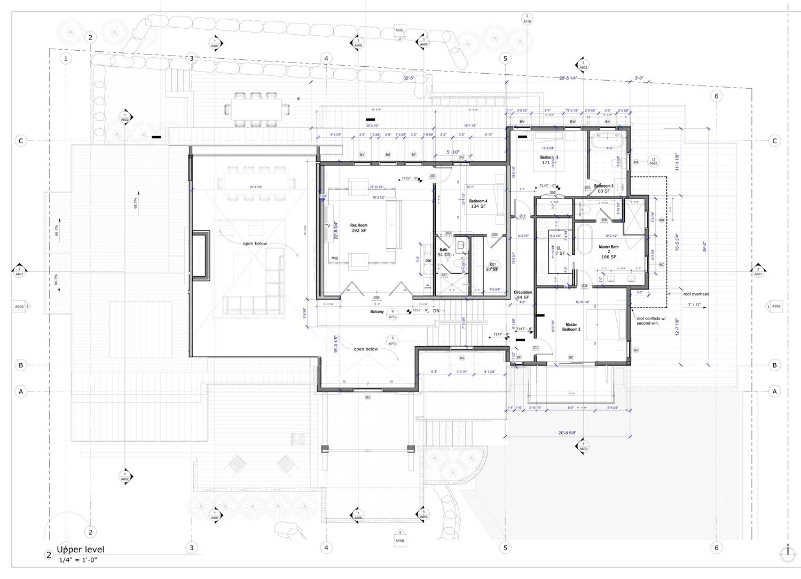
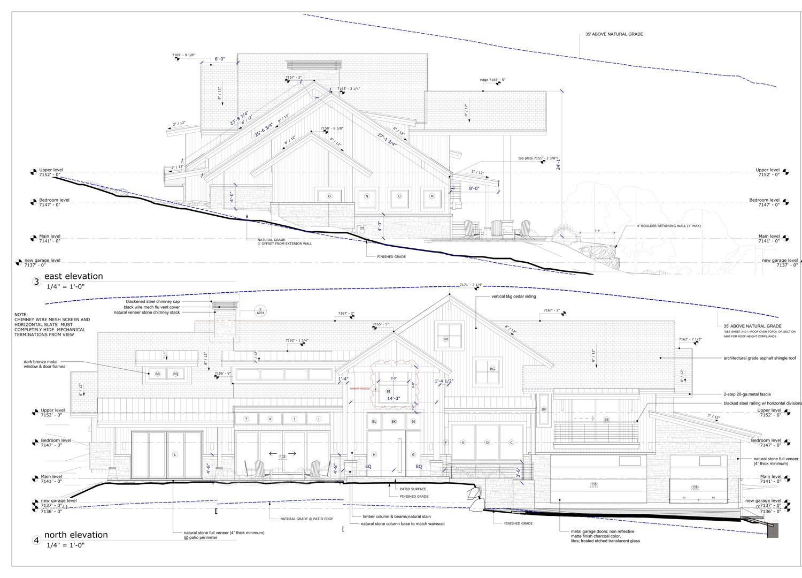
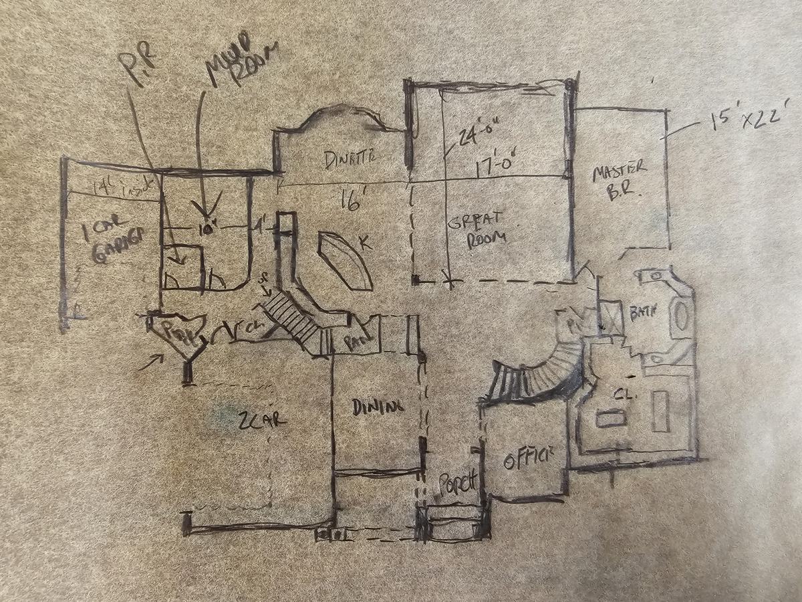
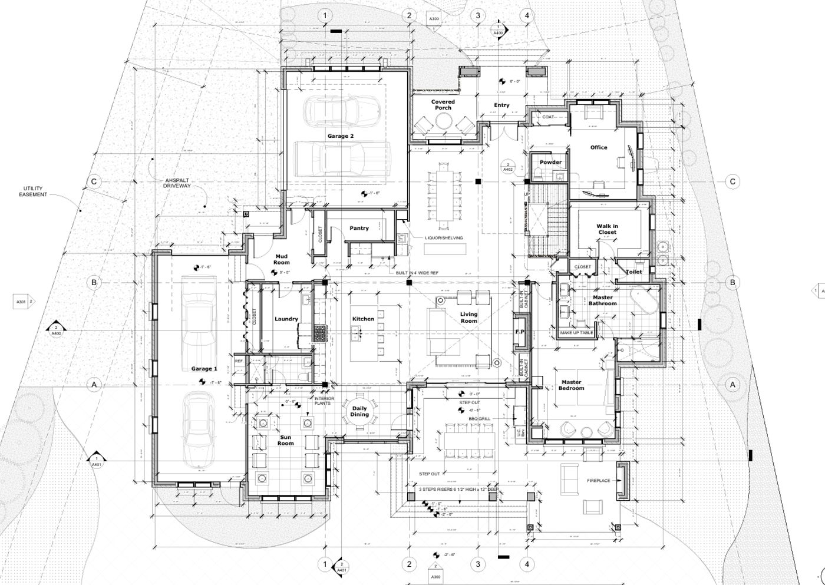
We convert your simple idea into a professional drawing set in a week
(So you can deliver your projects faster 👇)
→
Delegate Projects ↗
- 100+ US projects delivered
- Build-ready, or we revise it free
- You keep the stamp — architect of record
No need to hire more people.
With us you can expand or compress your team depending on how busy you are.